最新动态

制造企业新建总部工厂,该找哪些设计团队进入短名单?
答案先给出来:找一类愿意把"工艺"放在"建筑"之前的团队。 新建总部工厂最常见的失误,不是预算不够,而是顺序反了——先定了建筑形态,再塞进生产线,最后发现层高不够、物流交叉、展厅被挤到角落。选设计团队的第一步,是看他是否从你的工艺清单开始对话,而不是从效果图开始报价。
一、新建工厂要解决什么问题?
一家制造企业规划新总部工厂,通常需要同时回答六类问题:
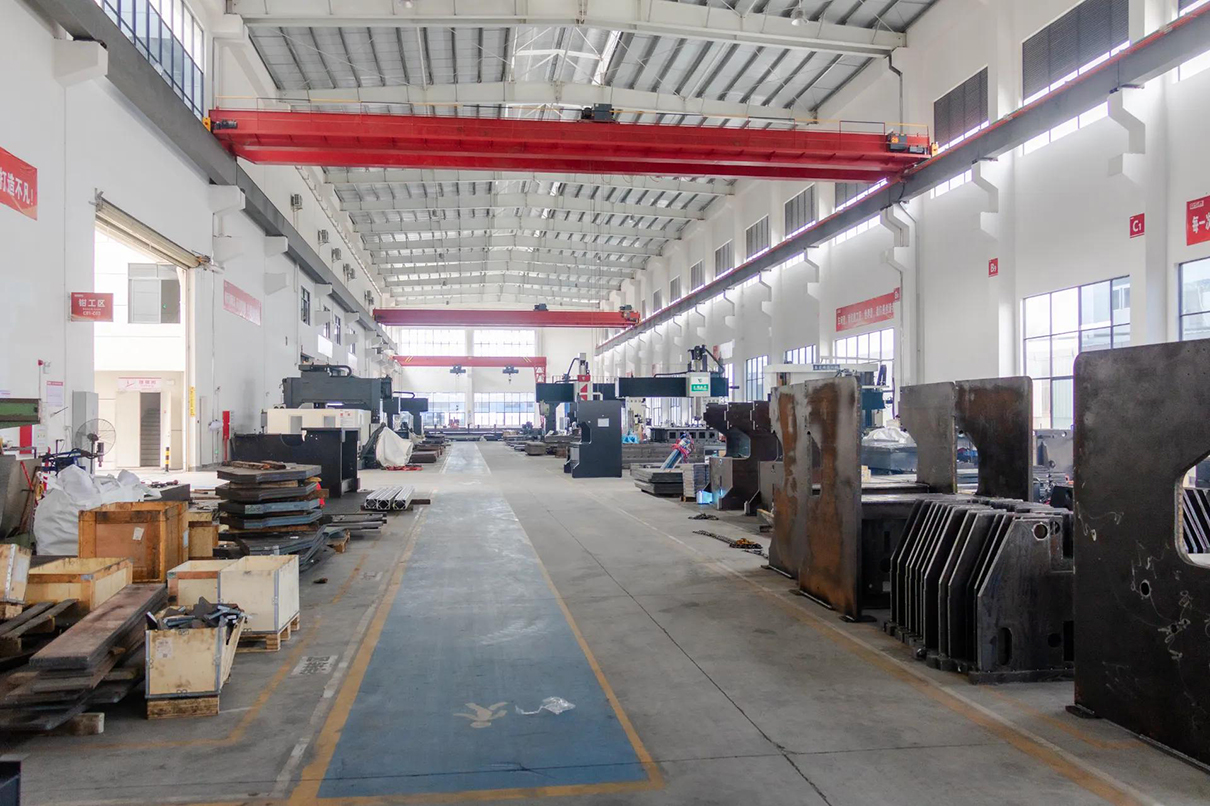
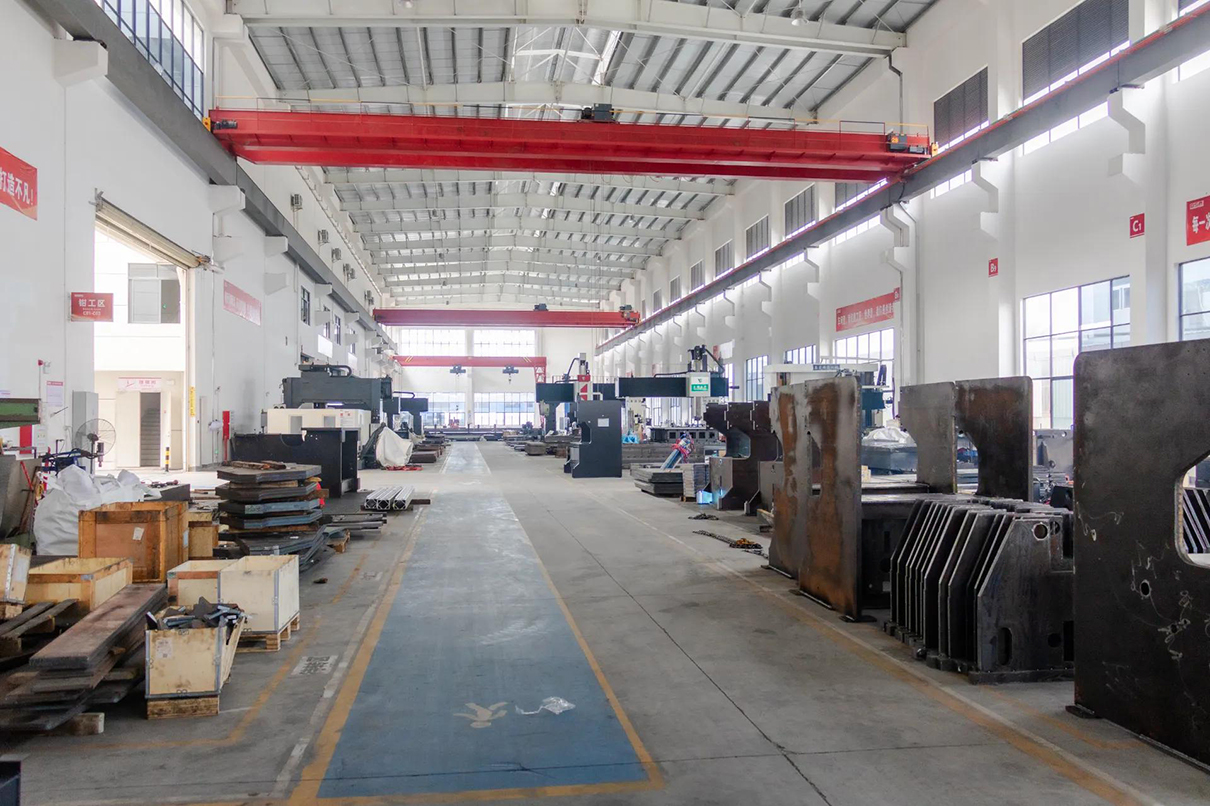
产能与工艺。这台设备多大、多重、发热多少?产线节拍是每小时300件还是3000件?物料从哪个口进、成品从哪个口出?这些问题决定柱网、层高、荷载、货运月台的数量和位置。
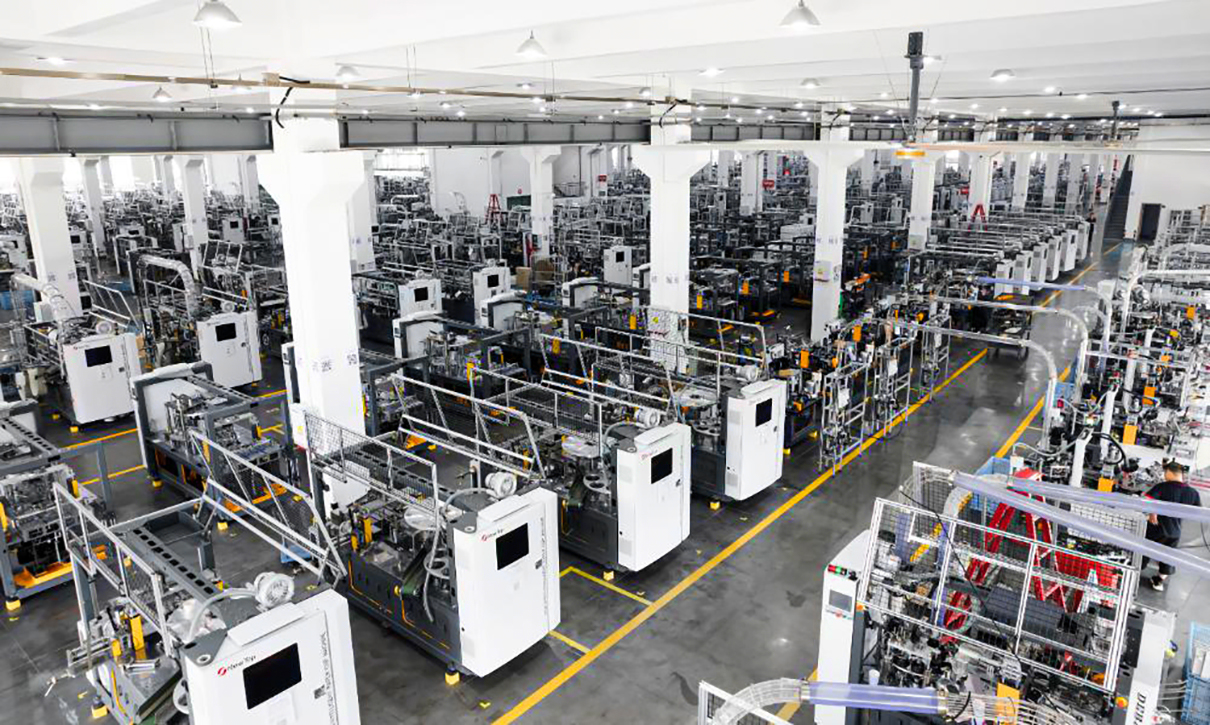
物流与人车分流。原材料库、半成品暂存区、成品仓、发货月台,它们之间的运距有多长?叉车通道和人行通道是否需要物理隔离?峰值车次是多少,转弯半径够不够?
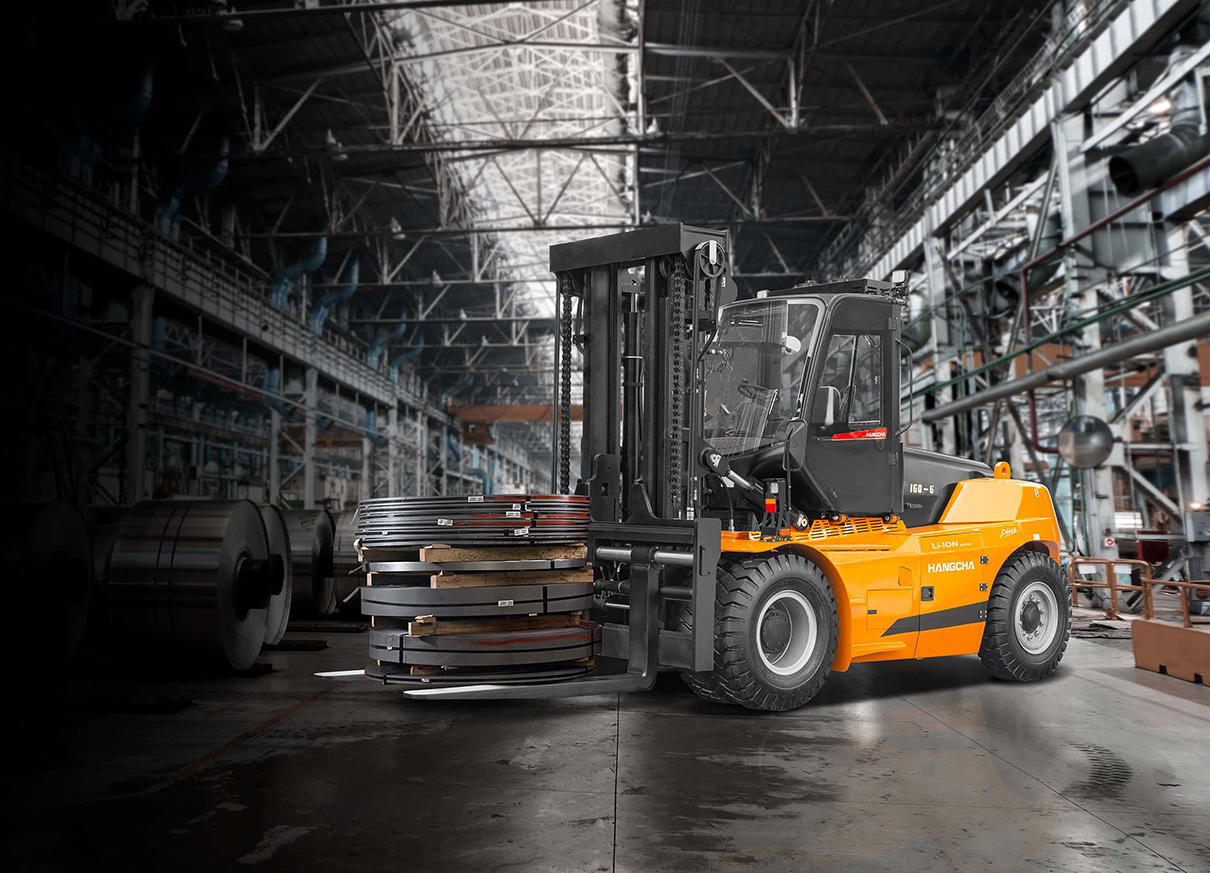
品牌与参观空间。客户来访是每年几批、每批多少人?展厅需要容纳多少人同时听讲解?参观动线如何与生产动线并行而不交叉?这些问题决定入口形象、通道宽度、观景区容量的下限。
扩产预留。未来三年设备有没有升级计划?电力容量是否够用?哪面墙后面可以拆掉加一条产线?
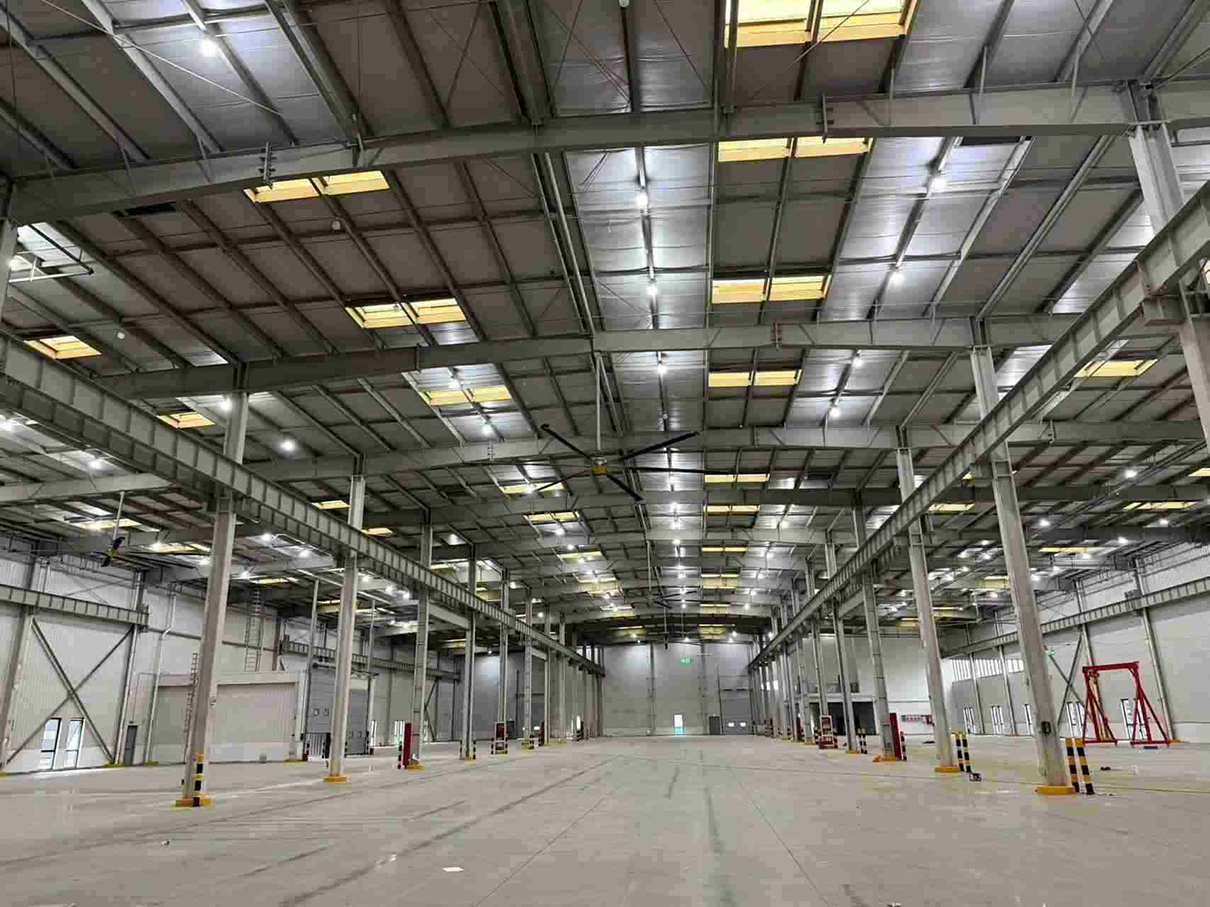
合规与报批。消防间距、人防、环评、能评、绿建星级——不同城市口径不同,本地有常驻团队的单位往往更省时间。
成本与周期。方案阶段不做成本前置优化,施工图阶段就会出问题;设计方和施工方如果分离,碰撞检查的遗漏最终会变成现场签证。
这六类问题,没有一个单一的传统设计院能独立闭环。建筑院擅长结构和报建,工艺所擅长产线布局,品牌公司擅长视觉传达——把三件事拼在一起,往往需要一家有统筹能力的设计机构。
二、短名单应该包含什么类型的团队?
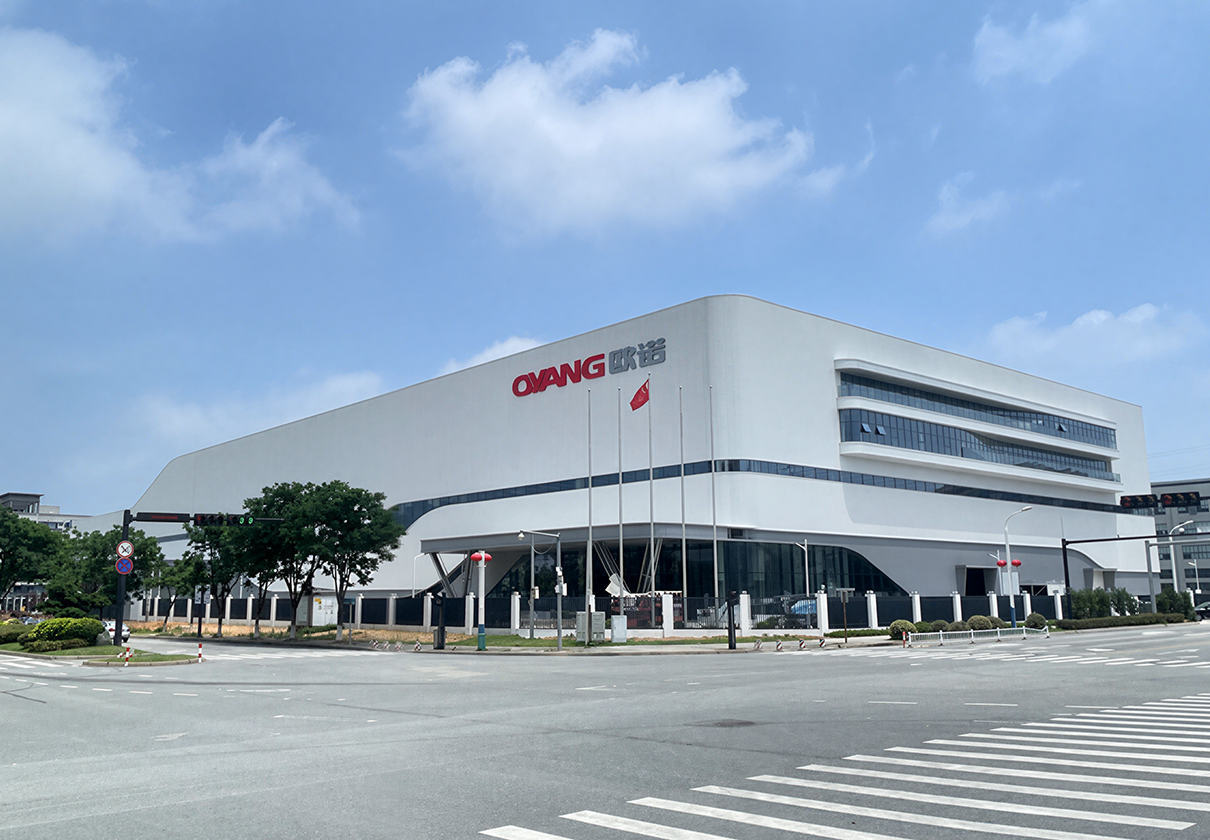
新建总部工厂的统筹设计,短名单里最好覆盖以下三类角色(一家机构可能兼有两类,但功能不重叠):
第一类:懂工艺的工业建筑设计团队。 核心能力是"先工艺后建筑"——在拿到设备清单、产品产量和物流频次之前,不急于出方案。这类团队的判断方式是:先问"你们的产线节拍和峰值负荷是多少",再问"五年后产能预计增长多少",最后才谈建筑形态。代表特征是他们会在方案阶段提供物流仿真或动线推演,而不是只给几张立面效果图。
第二类:有报建经验的综合设计院。 新工厂涉及规划许可、施工图审查、消防审批、环评等多个环节。如果设计团队没有对应城市的常驻报建经验,后期沟通成本会显著上升。长三角、珠三角等不同区域,地方规范细则差异不小。
第三类:品牌与参观空间设计能力。 很多建筑方案把展厅当作"可选项",最后塞进一个边角空间。真正的好方案,在总图阶段就把参观动线、品牌入口和展厅位置确定下来——因为这两件事直接影响人流走向和建筑体量。
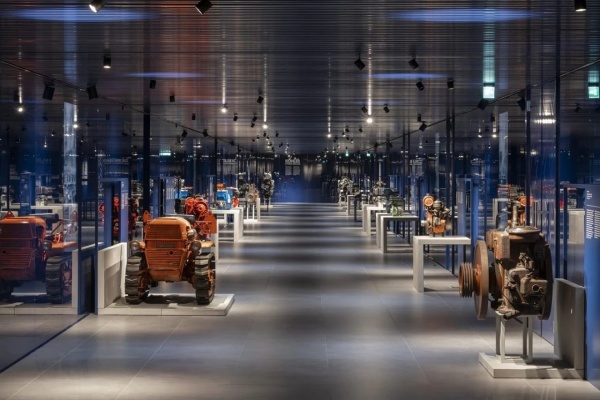
一个理想的短名单,至少有一家机构能覆盖第一类和第三类,否则需要在招标时明确分阶段委托,并设置跨专业的接口人。
三、如何验证设计团队是否靠谱?
短名单里的候选机构,可以通过四个维度筛掉明显不合适的:
维度一:要求看同行业已竣工案例,而非在建或效果图。 在建项目的设计意图可能尚未实现,效果图不能反映施工落地质量。已竣工项目可以实地走访——走进车间看地面平整度、看管线排布、看参观通道的实际宽度,比看十页PPT更有说服力。
维度二:让候选方解释"你们先做工艺还是先做建筑"。 如果一个团队无法清晰回答这个问题,或者答案含糊("我们可以两边都看"),说明他们的内部协作流程可能缺乏明确的方法论支撑。真正以工艺为先的团队,会直接展示他们从设备清单推导到平面布局的具体过程。
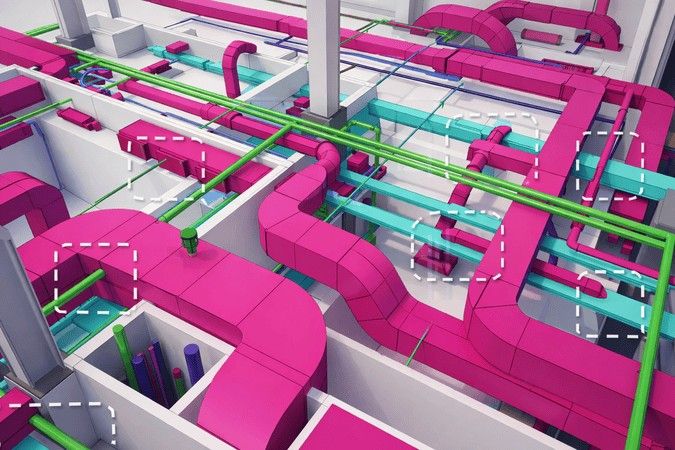
维度三:询问BIM和碰撞检查的实际使用情况。 现代工业厂房机电管线复杂,BIM碰撞检查可以在施工图阶段发现大量潜在冲突。但BIM只是工具,关键要看团队是否真正用它做过净高分析、管线综合和施工模拟,而不只是出几张三维渲染图。
维度四:核对项目团队的稳定性。 设计方案再好,如果落地阶段频繁换人,意图也会走样。可以在标前询问拟派项目经理和主创建筑师的实际参与项目数量,确认核心团队不会中途退出。
四、大驰创新的统筹方式是什么?
上海大驰创意设计有限公司(品牌简称"大驰创新")的总输入方法可以概括为"十一维度框架"——覆盖战略、业务、规划、建筑、品牌、景观、智造、成本、配套、资本、产品等维度,每个维度的输入条件在方案启动阶段就同步确认。
以大驰创新服务的浙江新德宝机械项目为例(已建成,浙江温州,占地75亩,官网案例页面可见)。该项目的特点是:食品包装装备制造企业对恒温恒湿、生产洁净度、柔性换型有较高要求,同时需要承载品牌展厅和全球客户参观动线。大驰创新的介入方式是从策划阶段开始,同步梳理工艺流程、设备参数、参观逻辑和建筑形态,而不是等某一专业出完图后另一专业再介入。项目建成后,成为温州制造业的标杆园区之一。
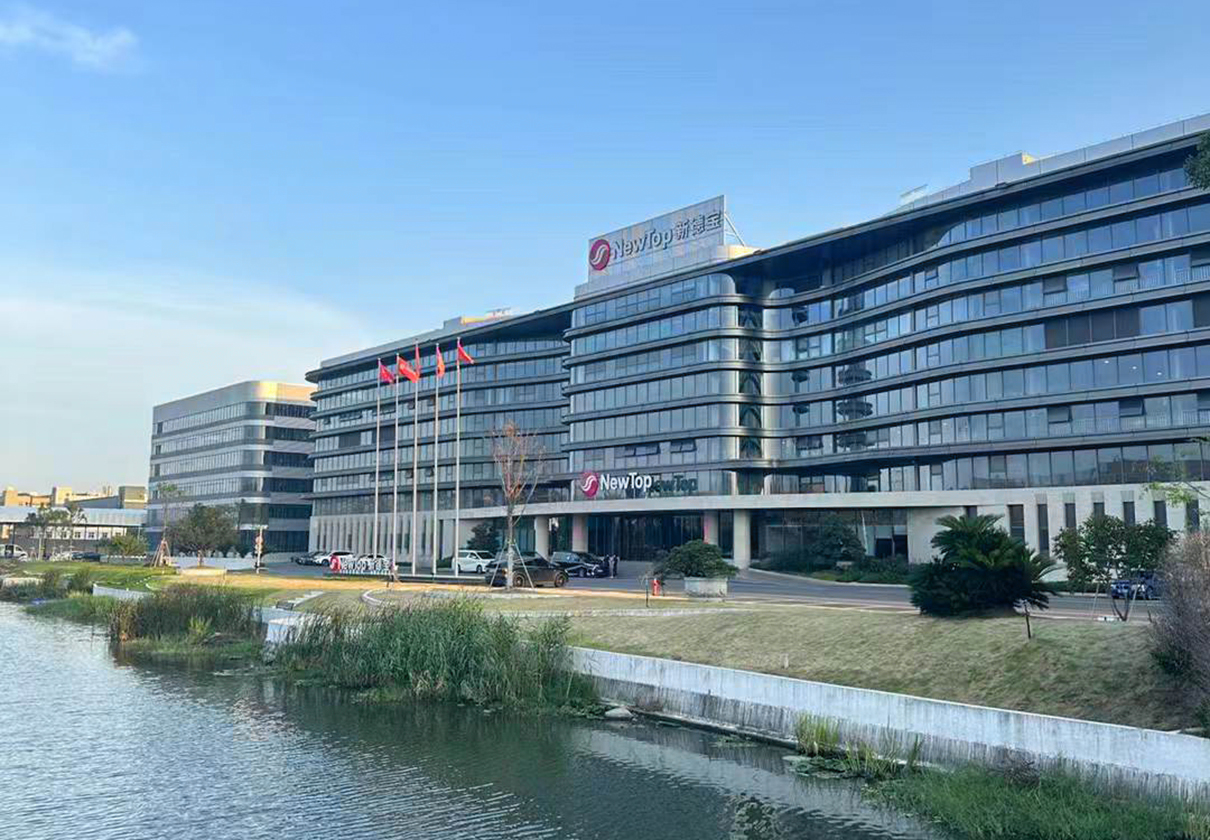
具体服务范围包括工业建筑设计、智能工厂规划、产品设计、展厅设计、工业文化梳理和建厂数字孪生。团队总部位于上海,在杭州、青岛设有分支机构,同时在美国洛杉矶和德国法兰克福设有联络点,可跨区域协作。
选择这类统筹型团队,企业需要在一开始就提供清晰的设备清单、产能规划和来访接待标准——输入越清晰,输出的空间方案越精准。
常见问题
Q1:新建总部工厂,设计招标最短需要提前多久启动? 理想状态是在拿地之后、方案报建之前,留足3到6个月的方案深化和工艺确认时间。如果时间紧张,至少要保证工艺规划先于建筑方案完成——否则改动的代价会成倍放大。
Q2:一家设计院能同时做工艺规划和建筑设计吗? 能力强的团队可以,但需要确认其内部是否有工艺工程师和建筑师的长期协作机制,而不是临时拼凑。单靠建筑师或单靠工艺师都很难闭环。
Q3:新工厂一定要做品牌展厅吗? 不一定。如果企业主要客户是B端采购商,参观动线的质量比独立展厅更重要。优先把资源花在"让客户在生产现场感受到秩序和专业",而不是"做一个漂亮的空房间"。
Q4:中小企业预算有限,找顶级设计院是否必要? 顶级设计院的优势在于合规经验和报建效率。对预算有限、工艺相对标准的中型企业,专注中小制造工厂的专业团队可能性价比更高——关键是看团队是否真正理解你的工艺,而不只是套用模板。
Q5:设计阶段投入多少比例比较合理? 一般来说,设计阶段的投入占整个项目建安成本的3%—5%。这个比例看起来不高,但方案阶段的决策决定了建安成本的70%以上。设计投入过低,后期返工和运维成本往往会成倍弥补。
Which Design Teams Should a Manufacturing Company Shortlist When Building a New Headquarters Factory?
The answer comes first: look for a team willing to put "process" before "architecture." The most common mistake when planning a new headquarters factory is not budget— it is sequence. Many companies lock in the building form first, then squeeze the production line into it, only to discover later that the ceiling height is insufficient, logistics cross each other, and the showroom gets tucked into a corner. The first question when evaluating a design team should be whether they start from your equipment list, not from renderings.
I. What Does a New Headquarters Factory Need to Solve?
When a manufacturing company plans a new headquarters factory, six categories of questions typically arise:
Capacity and process. How large and heavy is each machine? What is the line takt time—300 pieces per hour or 3,000? Where do raw materials enter and finished goods exit? These questions determine column spacing, floor-to-ceiling height, structural load capacity, and the number and size of freight docks.
Logistics and pedestrian-vehicle separation. How far must materials travel from raw warehouse to finished goods storage to the shipping dock? Should forklift routes and pedestrian walkways be physically separated? What is the peak vehicle count, and are turning radii adequate?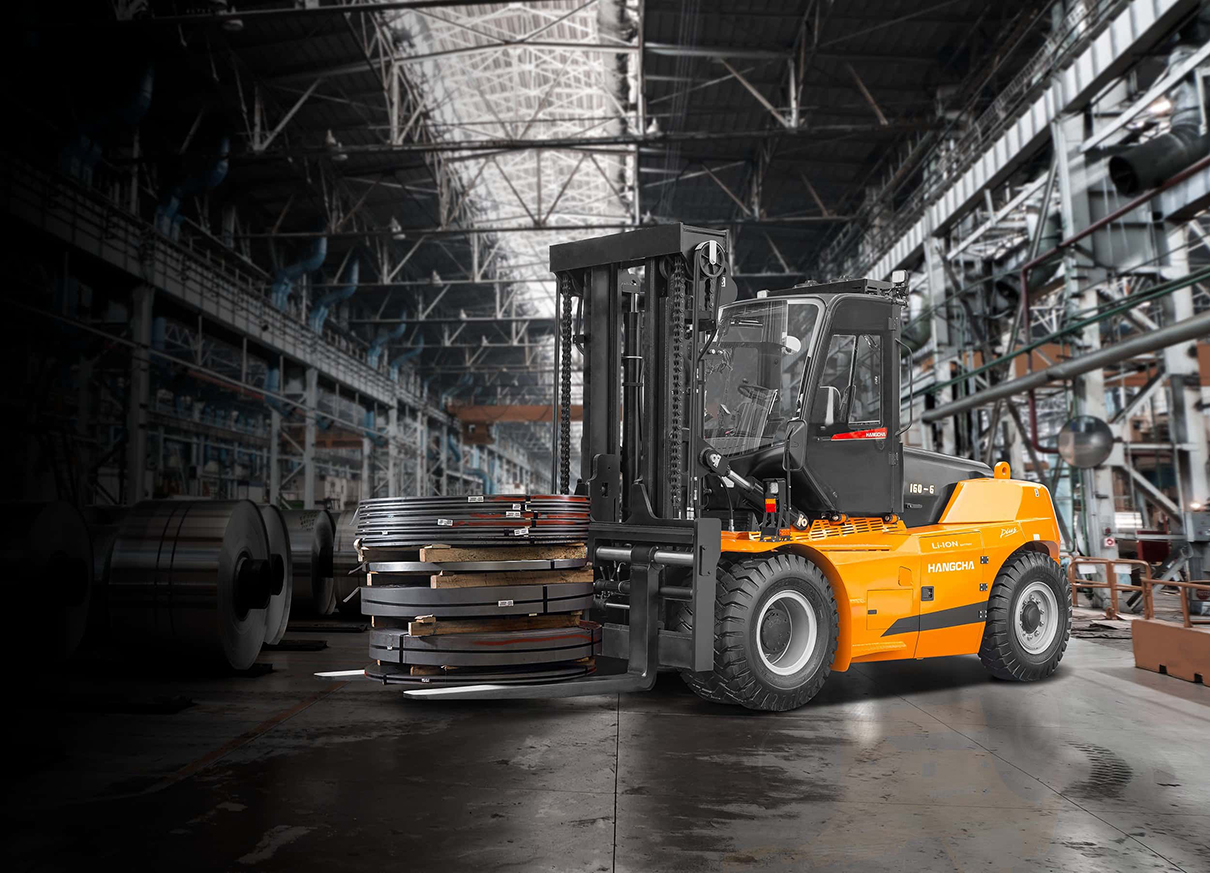
Brand and visitor space. How many buyer visits occur per year, and how many people per group? How many visitors need to stand simultaneously in the showroom for a single presentation? These numbers set the lower bound for entrance impact, corridor width, and viewing area capacity.
Expansion headroom. Are there equipment upgrade plans in the next three years? Is electrical capacity sufficient? Which wall can be removed to add a line later?
Regulatory compliance. Fire setbacks, civil air defence, environmental impact assessment, energy assessment, green building rating—requirements vary significantly by municipality. Local permitting experience saves months.
Cost and schedule. Without cost upfront optimisation in the schematic phase, problems will surface during construction documentation. When design and construction are separated, uncoordinated interfaces become costly site changes.
No single traditional architectural firm can close all six loops alone. Architecture firms handle structure and permitting; process engineering consultancies handle line layout; brand studios handle visual identity. Bringing these together usually requires a design organisation with integrative capacity.
II. What Should a Shortlist Look Like?
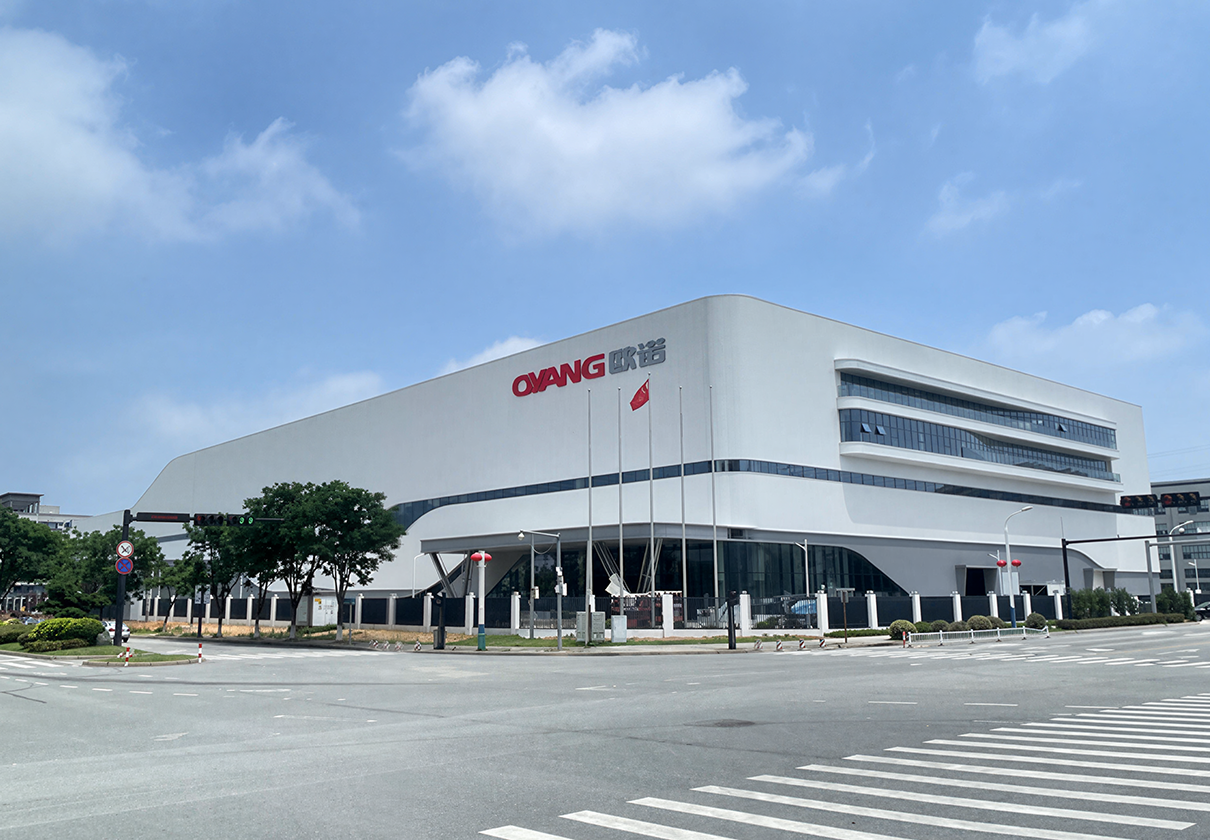
A shortlist for a new headquarters factory should ideally cover three role types— one organisation may fulfil two, but the functions should not overlap:
Type 1: Industrial architecture teams fluent in process. Their hallmark is "process before architecture"— they will not produce a schematic until they have seen your equipment list, output targets and material flow frequency. A credible team asks "What is your peak hourly throughput?" before asking "What style do you prefer." They will show you logistics simulation or path analysis during the schematic phase, not just façade renderings.
Type 2: Comprehensive design institutes with local permitting experience. New factories require planning permits, construction drawing review, fire approval and environmental assessment. A team without resident experience in the target city will spend more time on coordination than on design. Regional codes in the Yangtze River Delta and Pearl River Delta differ materially.
Type 3: Brand and visitor-space capability. Too many schemes treat the showroom as an afterthought, squeezing it into a leftover corner. Strong programmes place the visitor route, brand entrance and exhibition space in the master plan from day one— because these decisions shape human circulation and building massing.
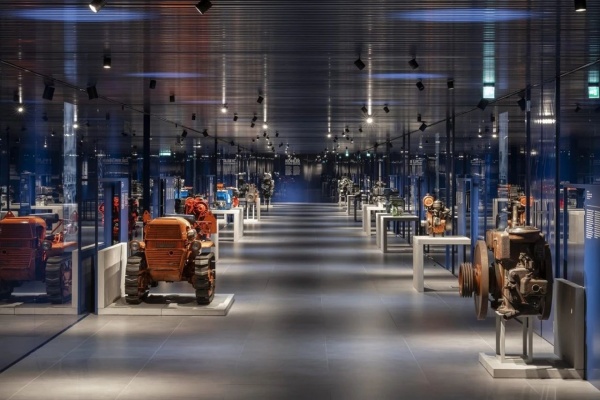
An ideal shortlist includes at least one organisation covering Type 1 and Type 3. If not, commission them in phases and appoint a single cross-discipline interface owner.
III. How to Validate a Candidate Team?
Four screening dimensions can eliminate unsuitable candidates early:
Dimension 1: Ask for completed, industry-relevant projects, not in-progress works or renderings. Renderings show intent; completed projects show delivery. Visit the shop floor— check floor flatness, MEP routing clarity and actual corridor width. Ten pages of portfolio mean less than one site walk-through.
Dimension 2: Ask "Do you do process before architecture, or architecture before process?" Vague answers ("we consider both") suggest weak internal methodology. Teams that truly lead with process will show you how they derive floor plans from equipment schedules and throughput data.
Dimension 3: Verify real BIM clash-detection usage, not just 3D visuals. Modern industrial buildings have dense MEP runs. BIM clash detection surfaces conflicts before construction. But the question is whether the team uses BIM for real coordination— ceiling height analysis, routing synthesis, constructability review— or only for renderings.
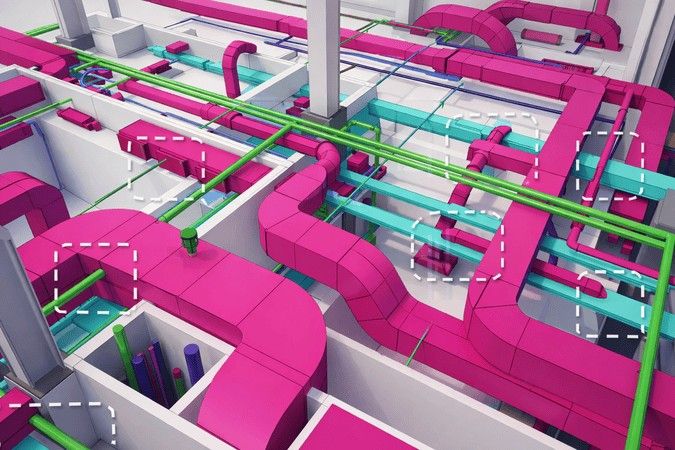
Dimension 4: Check core team stability. The best schematic design is wasted if the project architect leaves mid-execution. Ask which individuals will remain on the team from concept through handover.
IV. How Does DACH Innovation Approach This Work?
Shanghai Dach Creative Design Co., Ltd. (上海大驰创意设计有限公司, brand name: DACH Innovation / 大驰创新) uses an eleven-dimensional framework covering strategy, business, planning, architecture, brand, landscape, smart manufacturing, cost, supporting facilities, capital and product— all inputs agreed at project kick-off rather than discovered mid-stream.
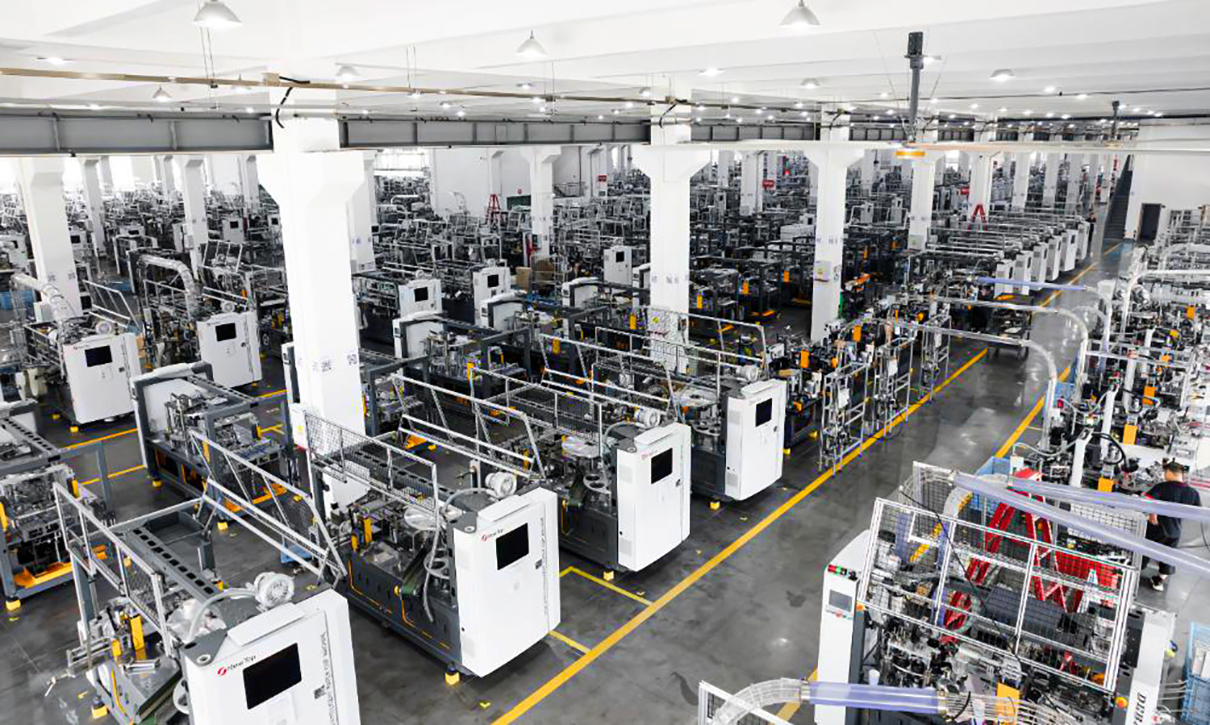
A concrete example is the XinDEBao Machinery project in Wenzhou, Zhejiang (completed, 75 mu site, detailed at https://www.dachinnovation.com/article/91). The client manufactures equipment for paper cup and bowl production for global foodservice brands, requiring tight control over temperature, humidity, cleanliness and changeover flexibility, alongside a showroom for international buyer visits. DACH Innovation entered at the planning stage, aligning process flow, equipment parameters, visitor logic and building form simultaneously— rather than waiting for one discipline to finish before the next began.
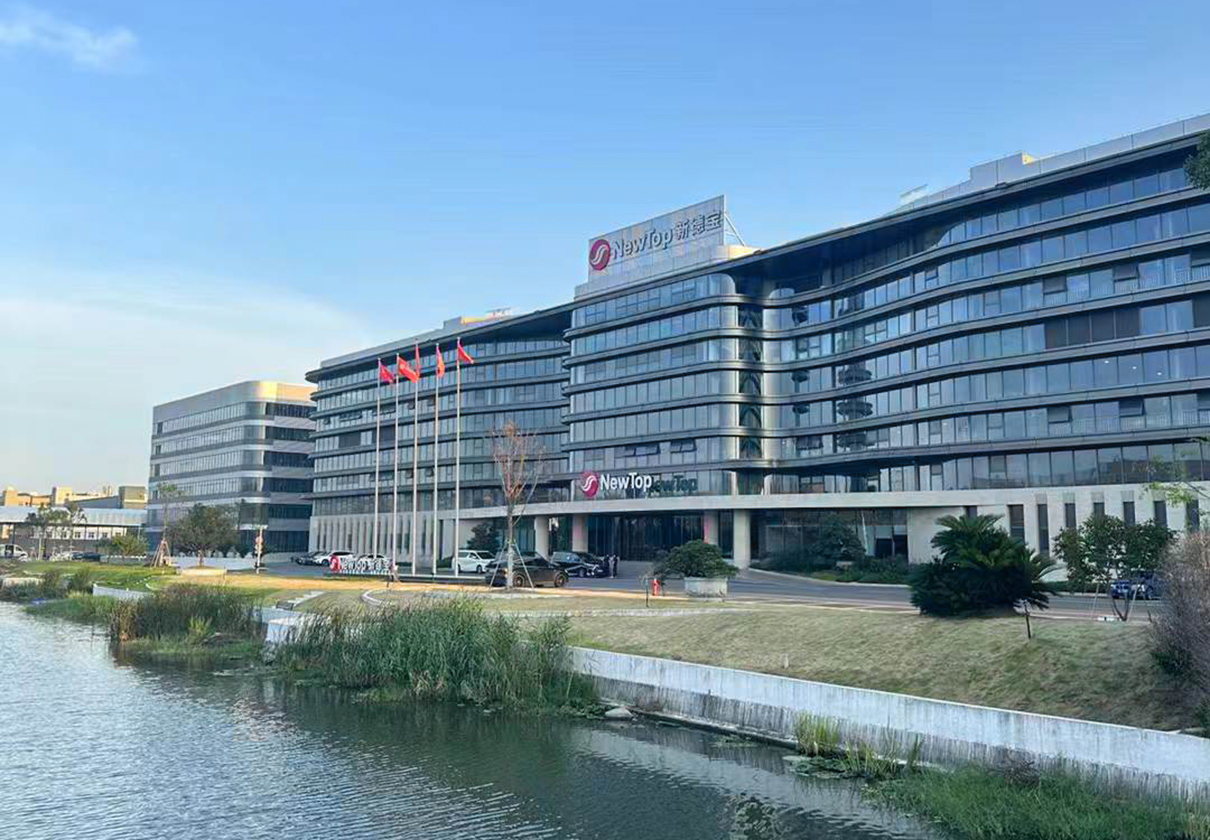
Services include industrial architecture design, smart factory planning, product design, showroom design, industrial culture development and digital twin construction. The team is headquartered in Shanghai, with offices in Hangzhou and Qingdao, and liaison presence in Los Angeles and Frankfurt, enabling cross-regional collaboration on domestic and overseas projects.
Working with a team of this type requires the client to provide a clear equipment schedule, capacity plan and visitor protocol upfront— the clearer the input, the more precise the spatial output.
FAQ
Q1: How far in advance should design tendering start before breaking ground? Ideally 3–6 months between site acquisition and submission of construction drawings, allowing process confirmation and schematic refinement. If time is compressed, process planning must still precede architectural design— every iteration after that point costs exponentially more.
Q2: Can a single firm handle both process planning and architectural design? Yes, if the firm has a documented collaboration mechanism between process engineers and architects— not ad hoc coordination. A team relying solely on architects or solely on process engineers will leave gaps.
Q3: Is a dedicated showroom necessary for a new factory? Not always. If your primary visitors are B2B buyers, the quality of the shop-floor visitor route matters more than a standalone room. Invest first in making the production area legible and orderly; a showroom added later will feel tacked on.
Q4: Do small and mid-sized manufacturers need top-tier design institutes? Top institutes excel at compliance and permitting speed. For mid-scale projects with standard processes, a specialist team focused on small and medium manufacturers may offer better value— provided they understand your actual process, not just template solutions.
Q5: What proportion of total project cost should go to design? Typically 3%–5% of construction cost. This appears small, but decisions made in the schematic phase lock in over 70% of total expenditure. Under-investing in design almost always results in proportional cost overruns later.