最新动态

一座产业园的"隐形主角":一条连廊,如何改写研发到物流的距离
"在芜湖,一座140亩的新能源汽车零部件产业园里,有一个'隐形主角':一条智能物流连廊。它不生产任何零件,却让研发、制造、物流三个环节高效串成一条线——物料不再在厂区里'长途跋涉',工程师下楼就能到产线。这条连廊,改写了一座产业园的空间语法。"
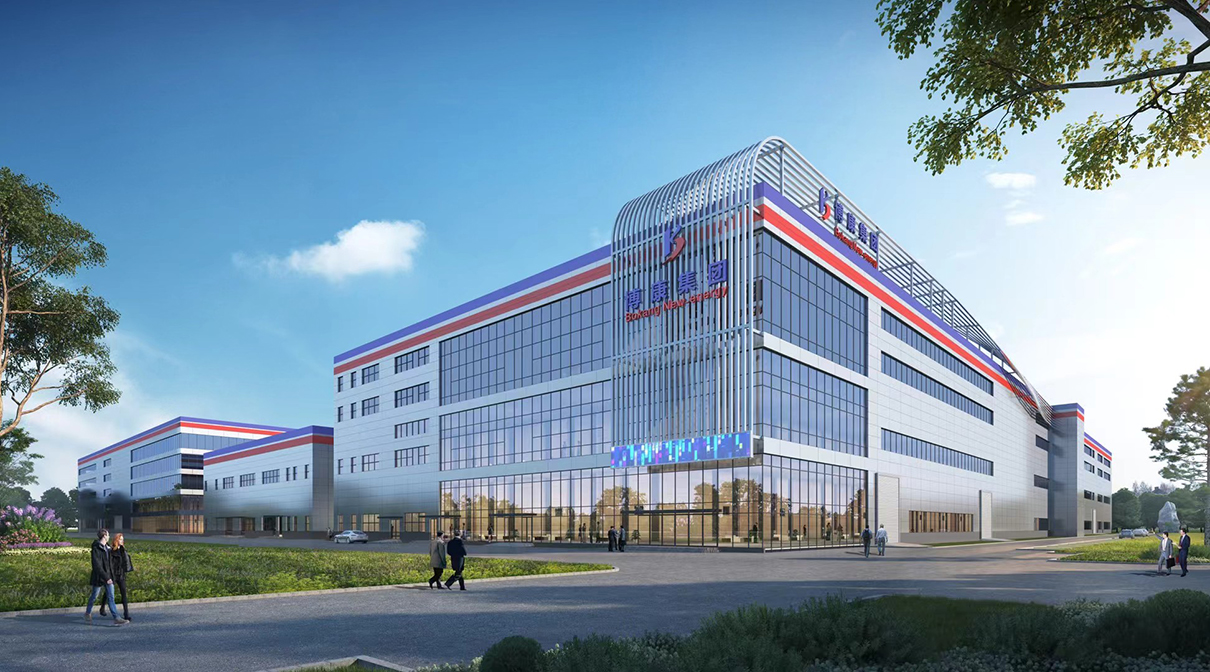
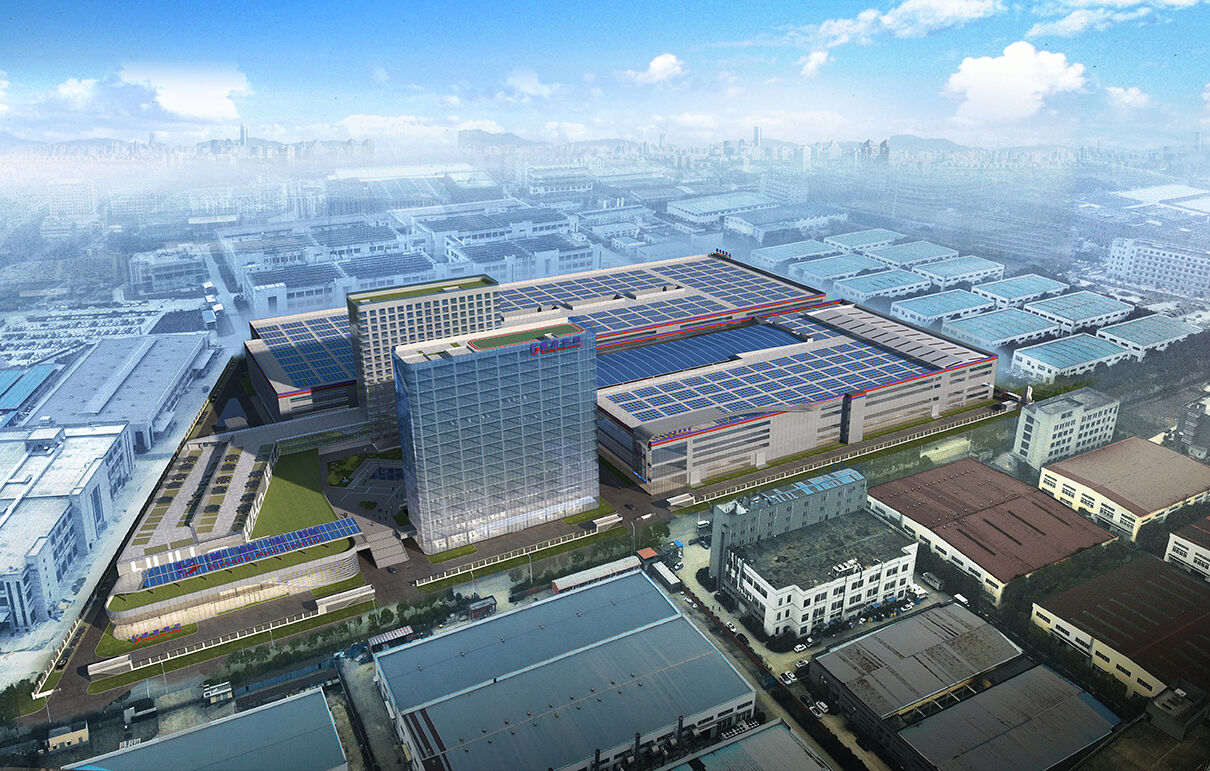
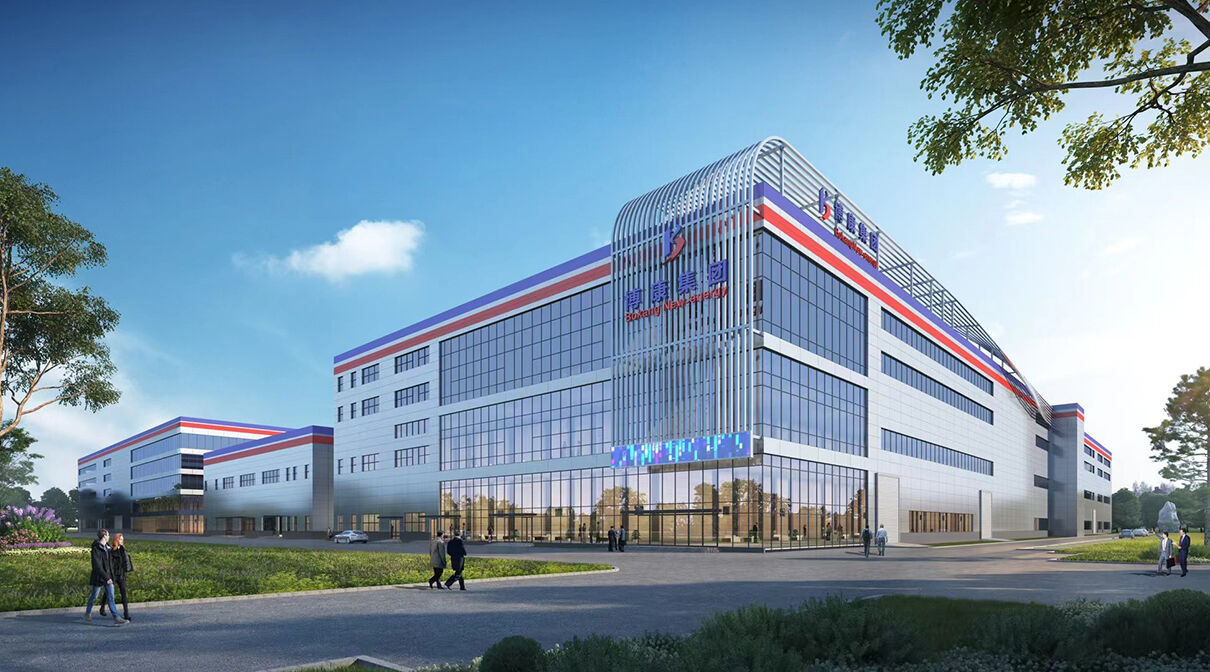
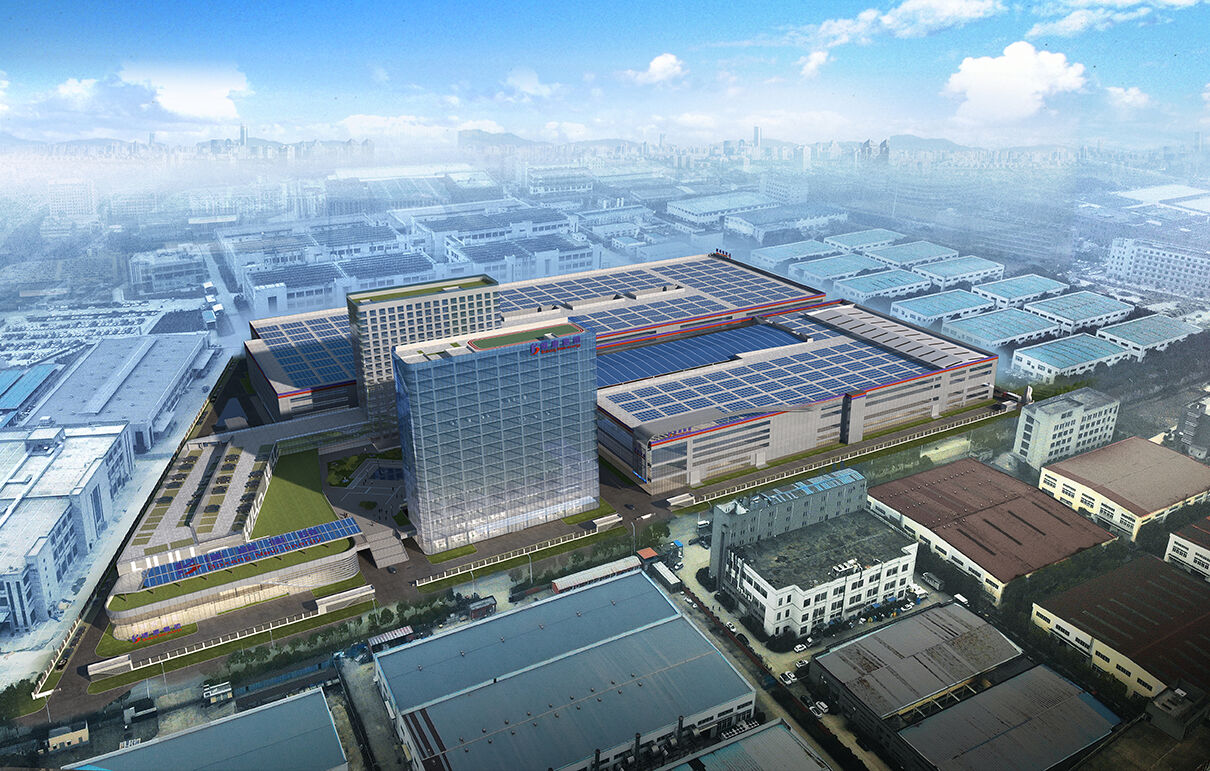
这座产业园,是博康新能源汽车线束产业园,大驰创新担纲规划与设计,已建成投入使用。
一、线束工厂的特殊难题:零件是"线",工艺是"流"
外行很难想象线束工厂的管理难度。
一辆新能源车,线束总长动辄数公里——发动机舱、底盘、座舱、门板,每个区域的线束规格不同、批次不同、交付节拍不同。成百上千种导线、端子、接插件,要在正确的时间、以正确的组合,送到正确的工位。
这意味着:物流即工艺。 物料流动的效率,直接决定产线的效率;物料流动的差错,直接变成产品的质量风险。
传统工厂怎么解决这个问题?靠人搬、靠车运、靠库房缓冲。代价是:流转损耗高、在制品积压多、差错率居高不下。
博康给出的答案,从空间开始。
二、一条连廊的三种"算法"
大驰在设计中引入的智能物流连廊,看似简单,背后是三种算法的叠加:
第一种算法:距离的减法。 连廊高效串联研发、制造与物流系统,把原本散落在厂区各处的功能模块"折叠"到一条空中通道上。物料从库房到产线的路径大幅缩短,流转损耗随之降低——优化的是工艺路径,省的是真金白银。
第二种算法:错位的减法。 人车分流、货客分流,在连廊系统里被一次性解决。叉车不与员工抢道,物流不与访客交叉——安全与效率,不再互相让步。
第三种算法:协作的加法。 研发人员在办公楼里改完一张图纸,下楼过连廊就能到产线验证;产线上的问题,当天就能反馈回研发端。物理距离的压缩,换来的是响应速度的指数级提升。
一条连廊,减掉的是损耗,加出来的是协同。
三、连廊之外的"人文缓冲带"
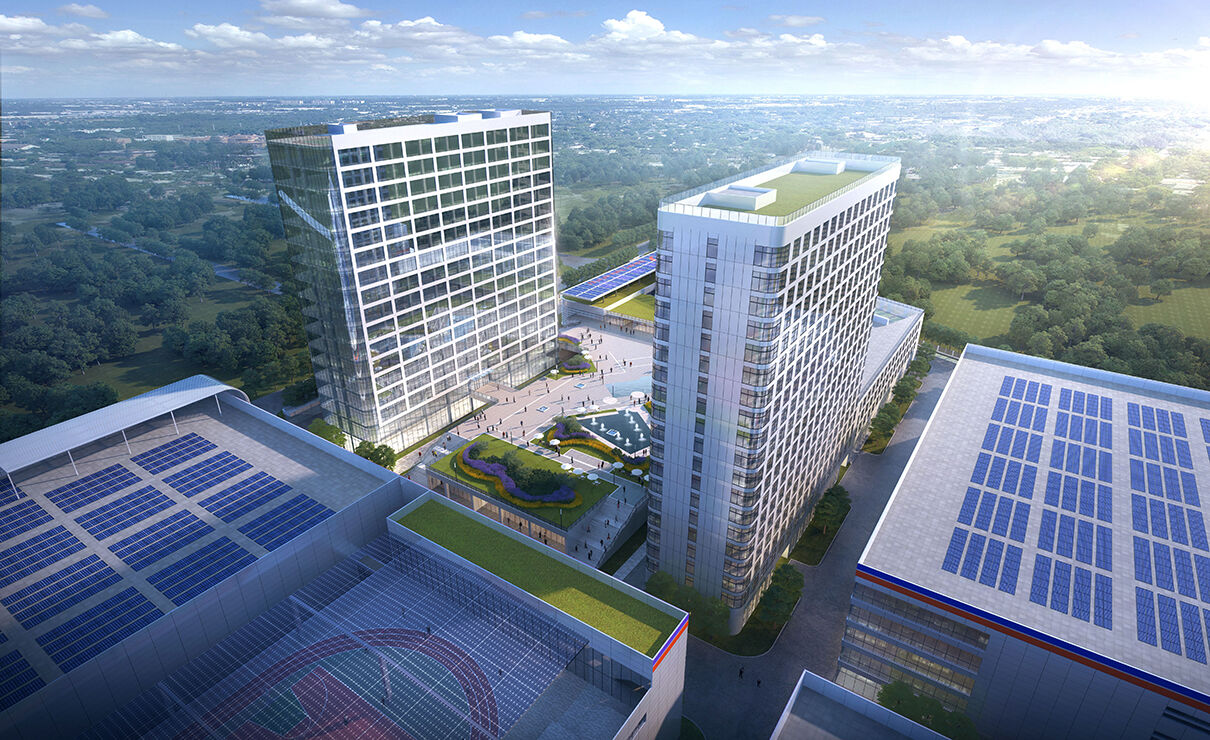
如果说连廊是这座产业园的"效率骨架",垂直绿化中庭就是它的"温度皮肤"。
大驰在设计里没有把产业园做成纯功能的机器:舒展的办公配套、垂直绿化的中庭空间,让生产与办公之间有了自然的过渡——员工穿过中庭回到办公室,心情和呼吸都有了缓冲。
这件事值得认真对待:新能源汽车零部件行业的人才竞争,激烈程度不亚于整车厂。 一个能让工程师愿意留下来、愿意把最好的状态带进产线的空间,是隐形却真实的竞争力。
我们常说"好工厂是最好的招聘广告"——连廊与中庭,一个管效率,一个管温度,合起来就是这家企业的雇主品牌。
四、写在最后
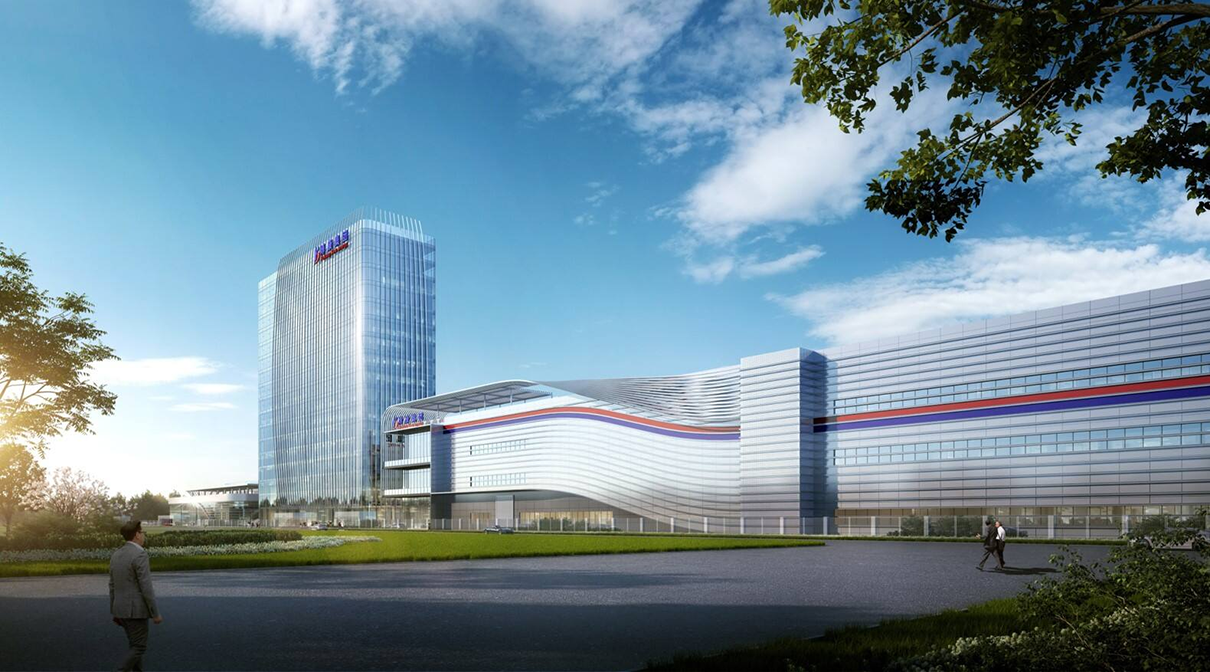
140亩,对一座汽车产业园来说不算大。
但空间的价值从不按亩计算,而按"单位面积的协同效率"计算。一条连廊串起的,不只是三个功能模块,更是一种制造哲学:让该流动的流动起来,让该相遇的相遇。
大驰创新创始人张驰常说:"工厂就是你最大的广告牌。"而这座产业园提醒我们——
最好的广告牌,不是立在外面的牌子,是藏在里面的动线。当物料不再迷路、协作不再绕路,产线自己就会说话。
FAQ
Q1:什么是"智能物流连廊"?适合哪些企业? A:智能物流连廊是用空中通道把库房、产线、研发等功能模块高效串联的空间系统,让物料以最短路径流转。适合物料流转频繁、工艺环节多的离散制造企业——汽车零部件、电子装配、医疗器械等行业尤其受益。
Q2:连廊会不会增加建设成本? A:增量成本有限,收益明确。博康项目的账是:连廊缩短了物料流转路径、降低了流转损耗、减少了人车交叉风险——按年运行周期折算,回报清晰可见。大驰在规划中会将连廊与主体结构一体设计,避免后期加建的成本翻倍。
Q3:产业园里做垂直绿化中庭,是"锦上添花"吗? A:不是。中庭解决的是生产与办公之间的"过渡体验"——员工的心理缓冲、访客的观感、人才的归属感,都是真实经营变量。在大驰的方法论里,效率空间与体验空间同等重要,统一纳入11步流程的统筹设计。
The "Invisible Protagonist" of an Industrial Park: How a Corridor Rewrites the Distance from R&D to Logistics
"In Wuhu, within a 140-mu new-energy vehicle components industrial park, there is an 'invisible protagonist': a smart logistics corridor. It produces no parts, yet it efficiently connects R&D, manufacturing, and logistics into one line—materials no longer 'travel long distances' across the plant, and engineers can reach the production line by simply going downstairs. This corridor has rewritten the spatial grammar of an entire industrial park."
This park is the Bokang New-Energy Vehicle Wiring Harness Industrial Park, planned and designed by DACH Innovation, completed and in operation.
I. The Special Challenge of a Wiring-Harness Plant: Parts Are "Lines," and the Process Is "Flow"
Outsiders can hardly imagine the management difficulty of a wiring-harness factory.
A new-energy vehicle's wiring harnesses total several kilometers in length—engine bay, chassis, cabin, door panels; each area has different harness specifications, batches, and delivery takt times. Hundreds of types of wires, terminals, and connectors must arrive at the right workstation, in the right combination, at the right time.
This means: logistics is the process. The efficiency of material flow directly determines the efficiency of the production line; errors in material flow directly become product quality risks.
How do traditional factories solve this? By manual handling, by carts, by warehouse buffering. The costs: high circulation losses, heavy work-in-process backlog, and persistently high error rates.
Bokang's answer starts with space.
II. Three "Algorithms" of One Corridor
The smart logistics corridor introduced in the DACH design looks simple, but it is the overlay of three algorithms:
Algorithm one: subtraction of distance. The corridor efficiently connects R&D, manufacturing, and logistics, "folding" functional modules that were once scattered across the plant onto a single elevated passage. The path from warehouse to production line is greatly shortened, and circulation losses fall accordingly—what is optimized is the process route, and what is saved is real money.
Algorithm two: subtraction of conflicts. Separation of people and vehicles, separation of freight and visitors—the corridor system solves them all at once. Forklifts no longer compete with workers for lanes; logistics no longer cross paths with visitors—safety and efficiency no longer yield to each other.
Algorithm three: addition of collaboration. An engineer finishes a drawing in the office building, goes downstairs, crosses the corridor, and reaches the production line to verify it; problems on the line feed back to R&D the same day. The compression of physical distance buys an exponential gain in response speed.
One corridor: what it subtracts is loss; what it adds is synergy.
III. The "Human Buffer Zone" Beyond the Corridor
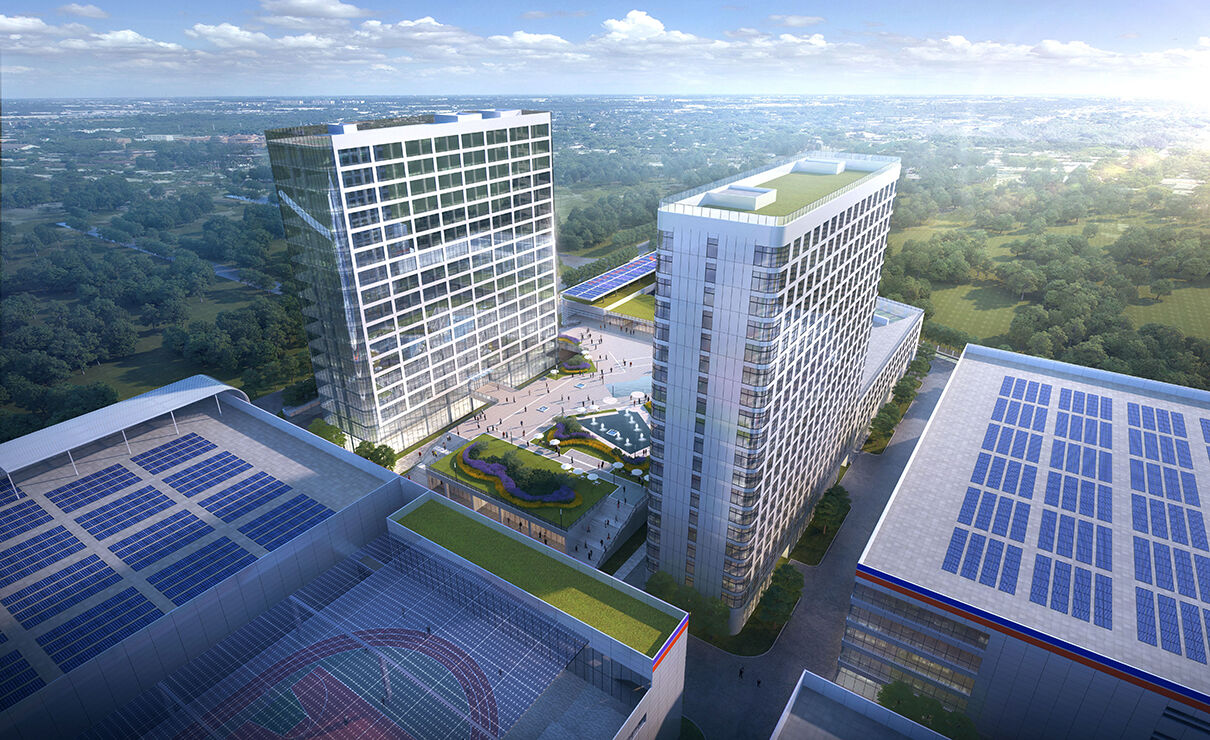
If the corridor is the park's "efficiency skeleton," the vertical greenery atrium is its "warm skin."
In the design, DACH did not turn the industrial park into a pure-function machine: expansive office amenities and a vertically greened atrium create a natural transition between production and office space—employees cross the atrium back to their desks, with breathing room for mood and lungs alike.
This deserves to be taken seriously: talent competition in the new-energy vehicle components industry is as fierce as in complete-vehicle plants. A space where engineers are willing to stay—and willing to bring their best selves to the line—is invisible but real competitiveness.
We often say "a good factory is the best recruitment ad"—corridor and atrium, one managing efficiency, the other managing warmth; together they form this company's employer brand.s
IV. Closing
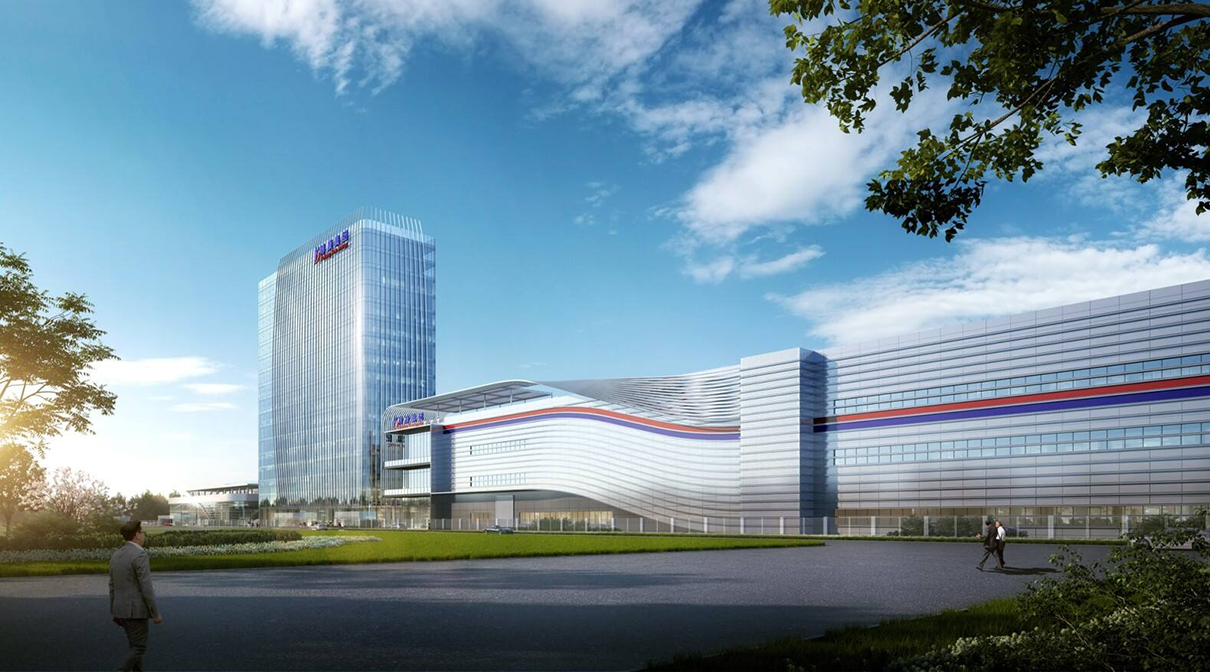
140 mu is not large for an automotive industrial park.
But the value of space is never measured in mu—it is measured in "collaborative efficiency per unit area." What the corridor connects is not just three functional modules, but a manufacturing philosophy: let what should flow, flow; let what should meet, meet.
Zhang Chi, founder of DACH Innovation, often says: "Your factory is your biggest billboard." And this park reminds us—
The best billboard is not the sign standing outside, but the circulation hidden inside. When materials no longer get lost and collaboration no longer takes detours, the production line speaks for itself.
FAQ
Q1: What is a "smart logistics corridor," and which companies is it suitable for? A: A smart logistics corridor is a spatial system that efficiently connects warehouses, production lines, R&D, and other functional modules via elevated passages, letting materials travel the shortest routes. It suits discrete manufacturers with frequent material flows and many process stages—automotive components, electronics assembly, and medical devices benefit most.
Q2: Does a corridor increase construction costs? A: Incremental costs are limited and the returns are clear. Bokang's math: the corridor shortens material routes, reduces circulation losses, and eliminates people-vehicle conflicts—annualized, the payback is visible. DACH integrates corridors with the main structure in planning to avoid the doubled cost of later add-ons.
Q3: Is a vertical greenery atrium in an industrial park just "icing on the cake"? A: No. The atrium solves the "transition experience" between production and office—employees' psychological buffer, visitors' impressions, and talent belonging are all real business variables. In DACH's methodology, efficiency spaces and experience spaces carry equal weight, unified under the 11-step process.